The building
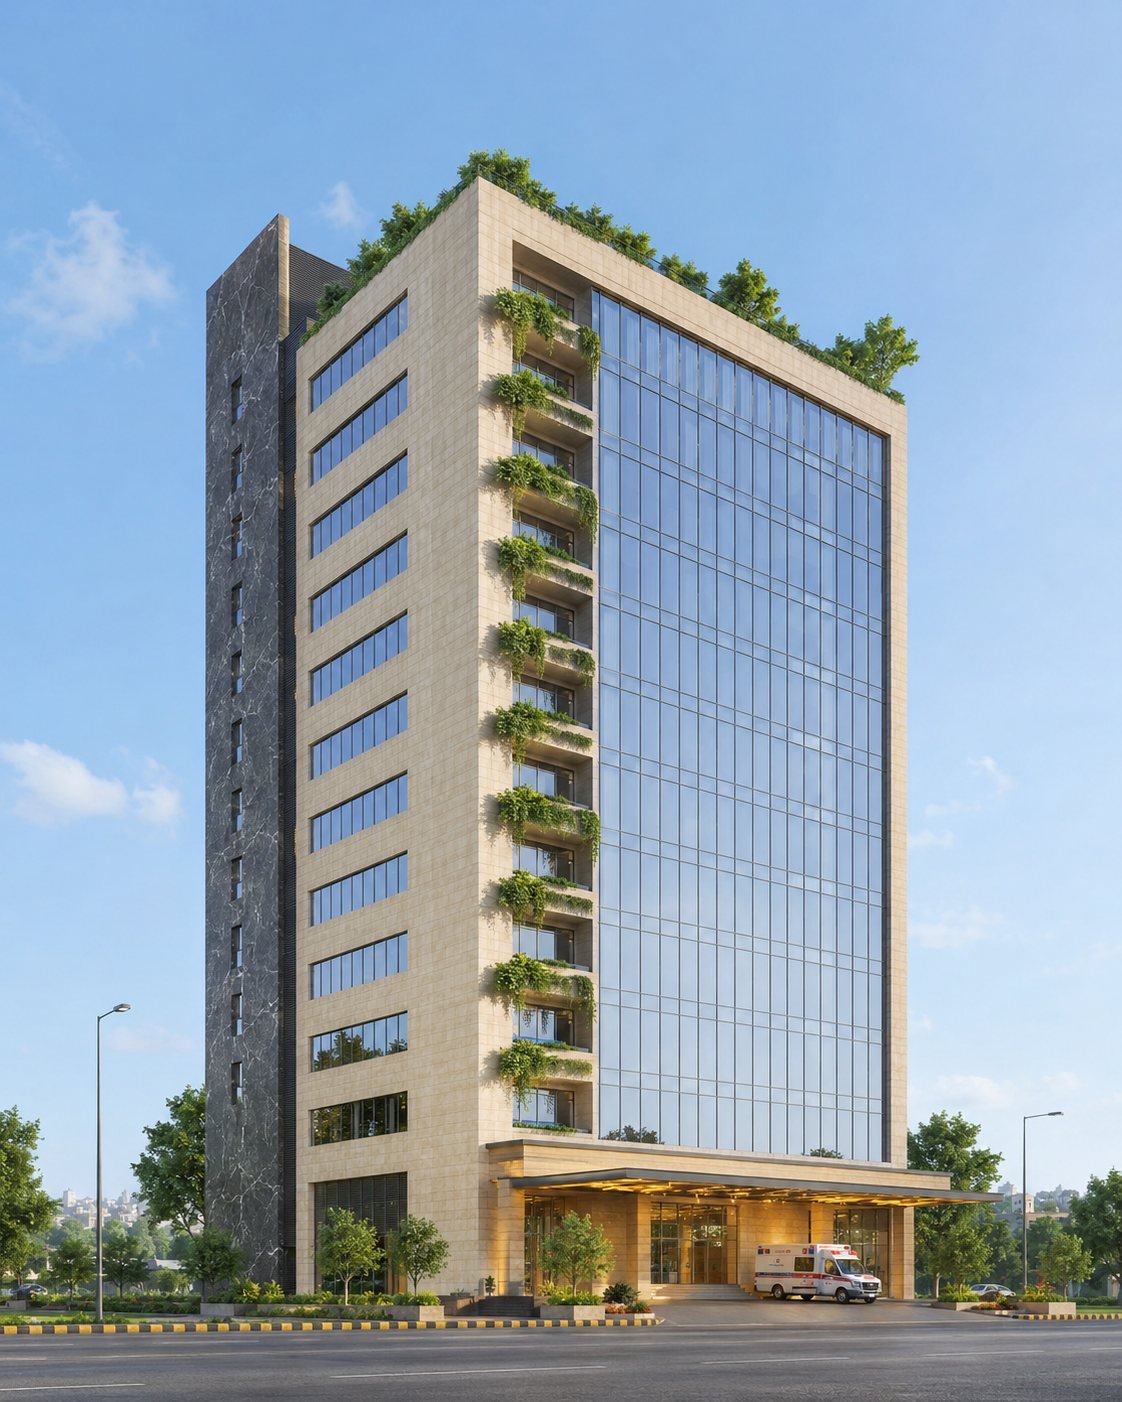
A long, narrow tower on the Shahdra Interchange: marble service spine, stone body, glass curtain wall, planted balconies and a rooftop garden. Below, the tower level by level, exactly as the building is planned.
TOWER FACT SHEET · SUNSHINE SMC
The tower, level by level
Pick a level and watch it light up on the tower. Every floor carries one specialty, planned room by room.
From design to opening
Site secured at the interchange; the tower designed room by room across thirteen levels.
CompleteThe full design completed, from basement services to the rooftop garden.
2026The reinforced concrete frame of the tower rises floor by floor at the interchange.
In progressTheatres, ICUs, imaging suites and wards built out and equipped to specification.
AheadSystems tested, teams hired and trained, and the first departments opened to patients.
AheadThe scale
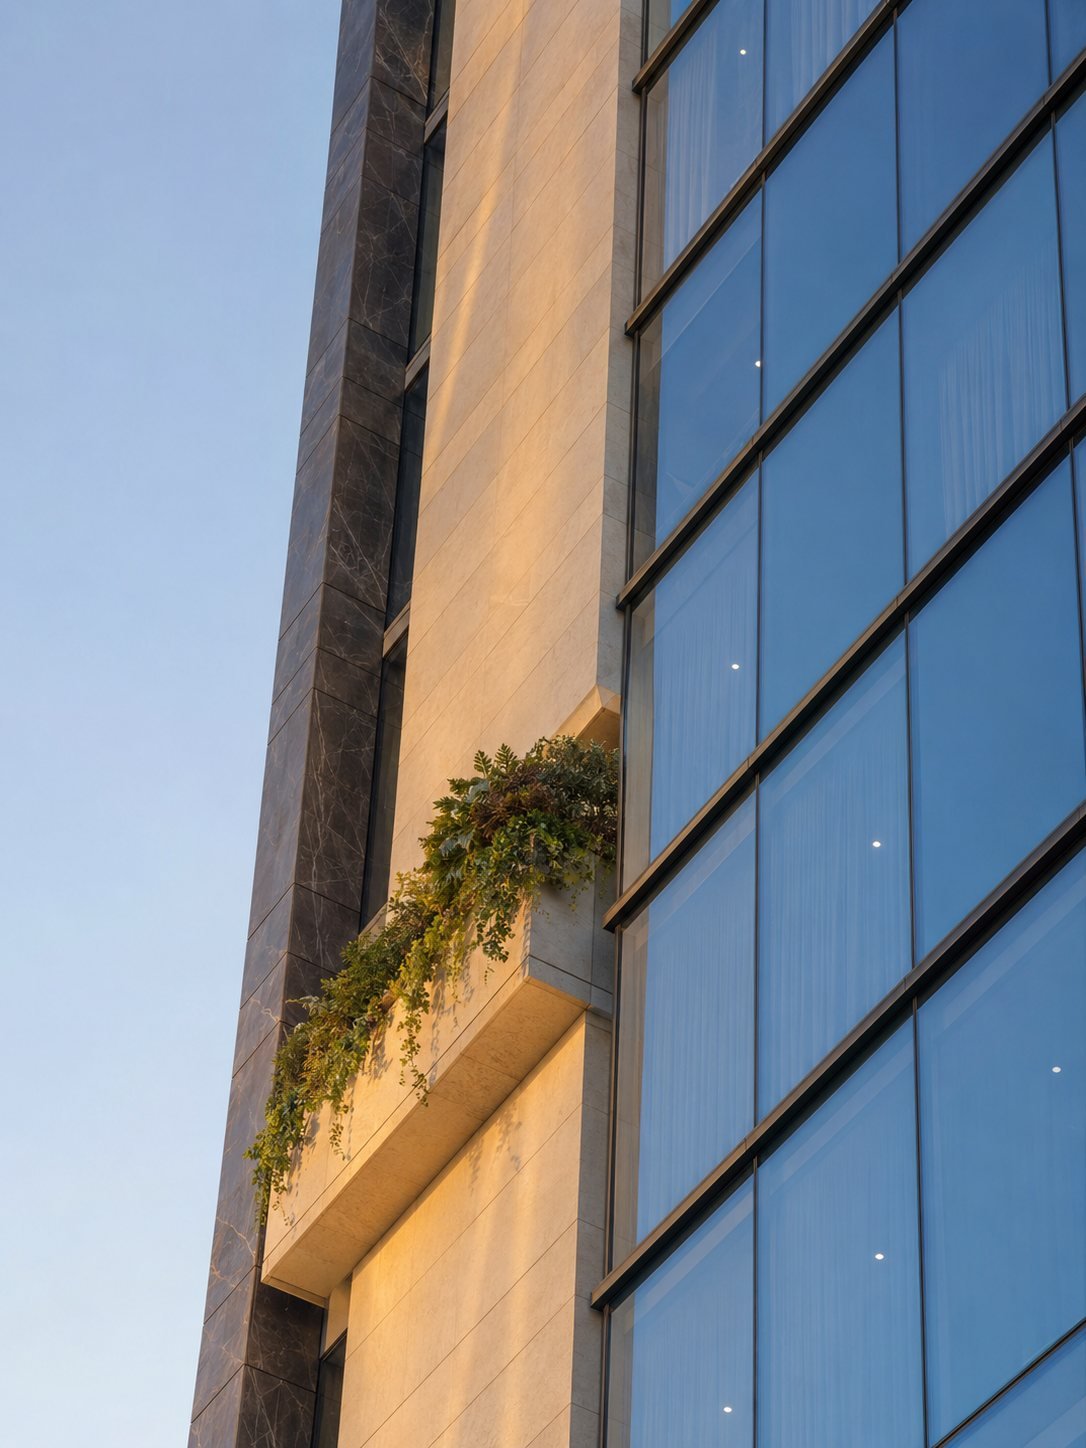
Green balconies punctuate the stone facade and the roof carries a full garden, air and light designed into a healing building.
A marble-clad spine carries lifts and services the full height of the tower, including a 19 by 13 foot car lift reaching every level.
A 40,000 gallon fire and domestic water reserve, its own RO plant for dialysis, and a biomedical workshop in the basement.