Home The Building Departments About Careers Contact

Departments

Twelve floors of specialty care.

From the diagnostics level below ground to the auditorium at the crown, every floor of the tower is planned around one specialty. This directory follows the building itself, room by room.

Lower Ground · Answers first

Diagnostics & Laboratory

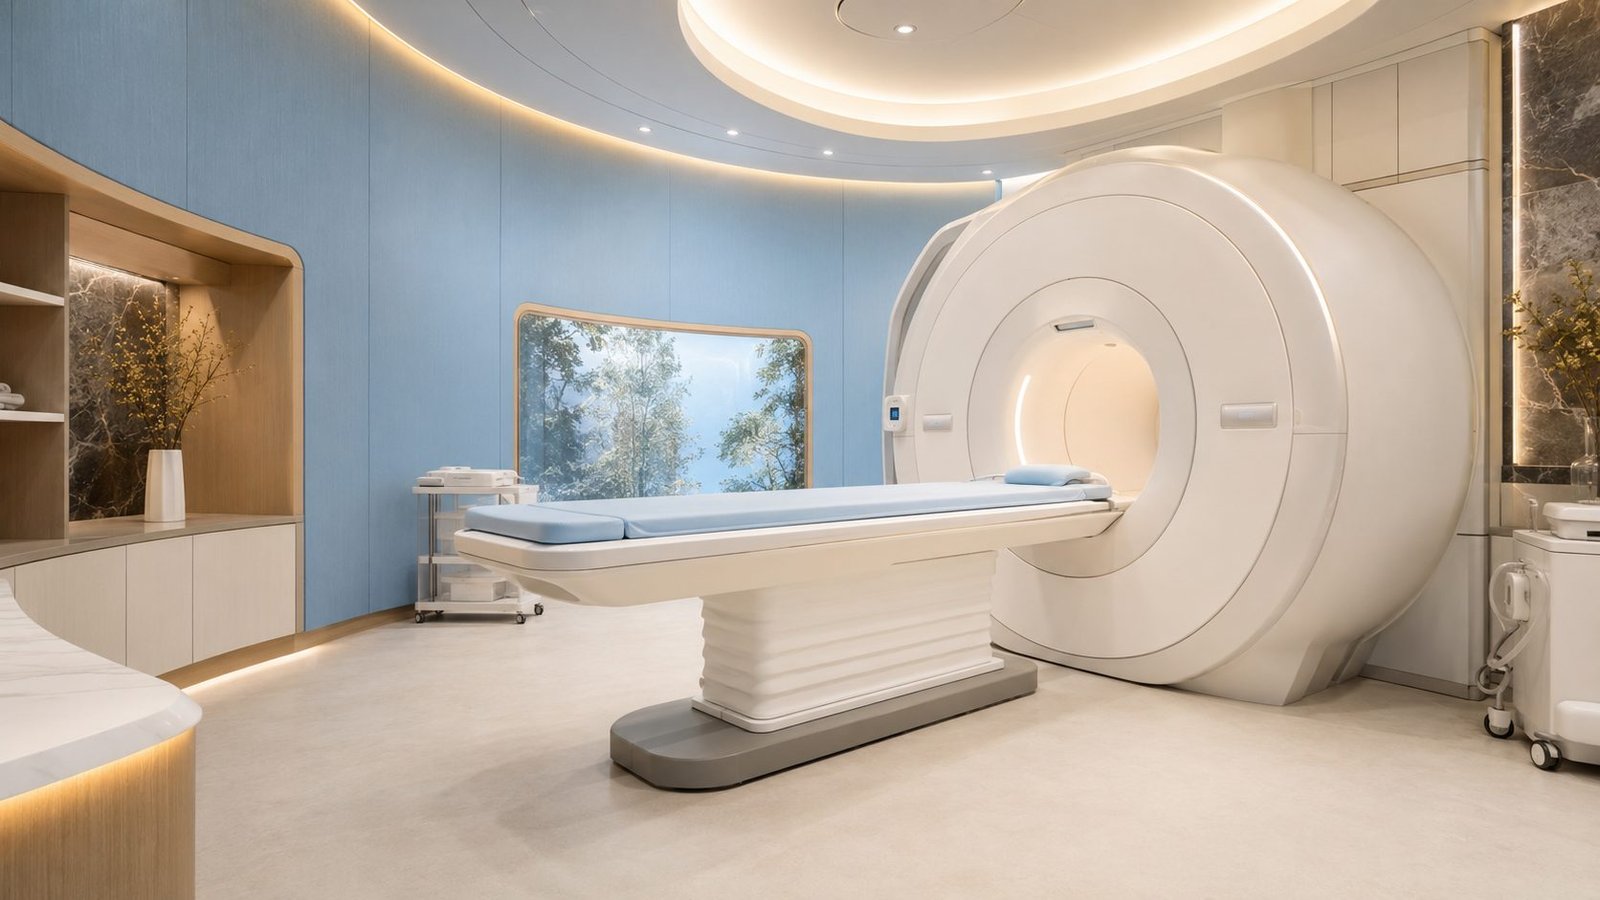
Answers begin below the ground floor. MRI, two CT scanners, digital X-ray, two ultrasound rooms, ECG and ETT sit beside a full pathology laboratory covering microbiology, biochemistry and hematology. A blood bank and donor unit and phlebotomy complete the level, so imaging, testing and transfusion will live under the same roof as the wards they serve.

Concept render: MRI suite with calming cove lighting
CONCEPT RENDER
Diagnostics floor
LVL LG
MRI2× CT scanDigital X-ray2× UltrasoundECG · ETTPathology labBlood bank & donorPhlebotomyOPD-2

Ground · The front door

Emergency & Acute Care

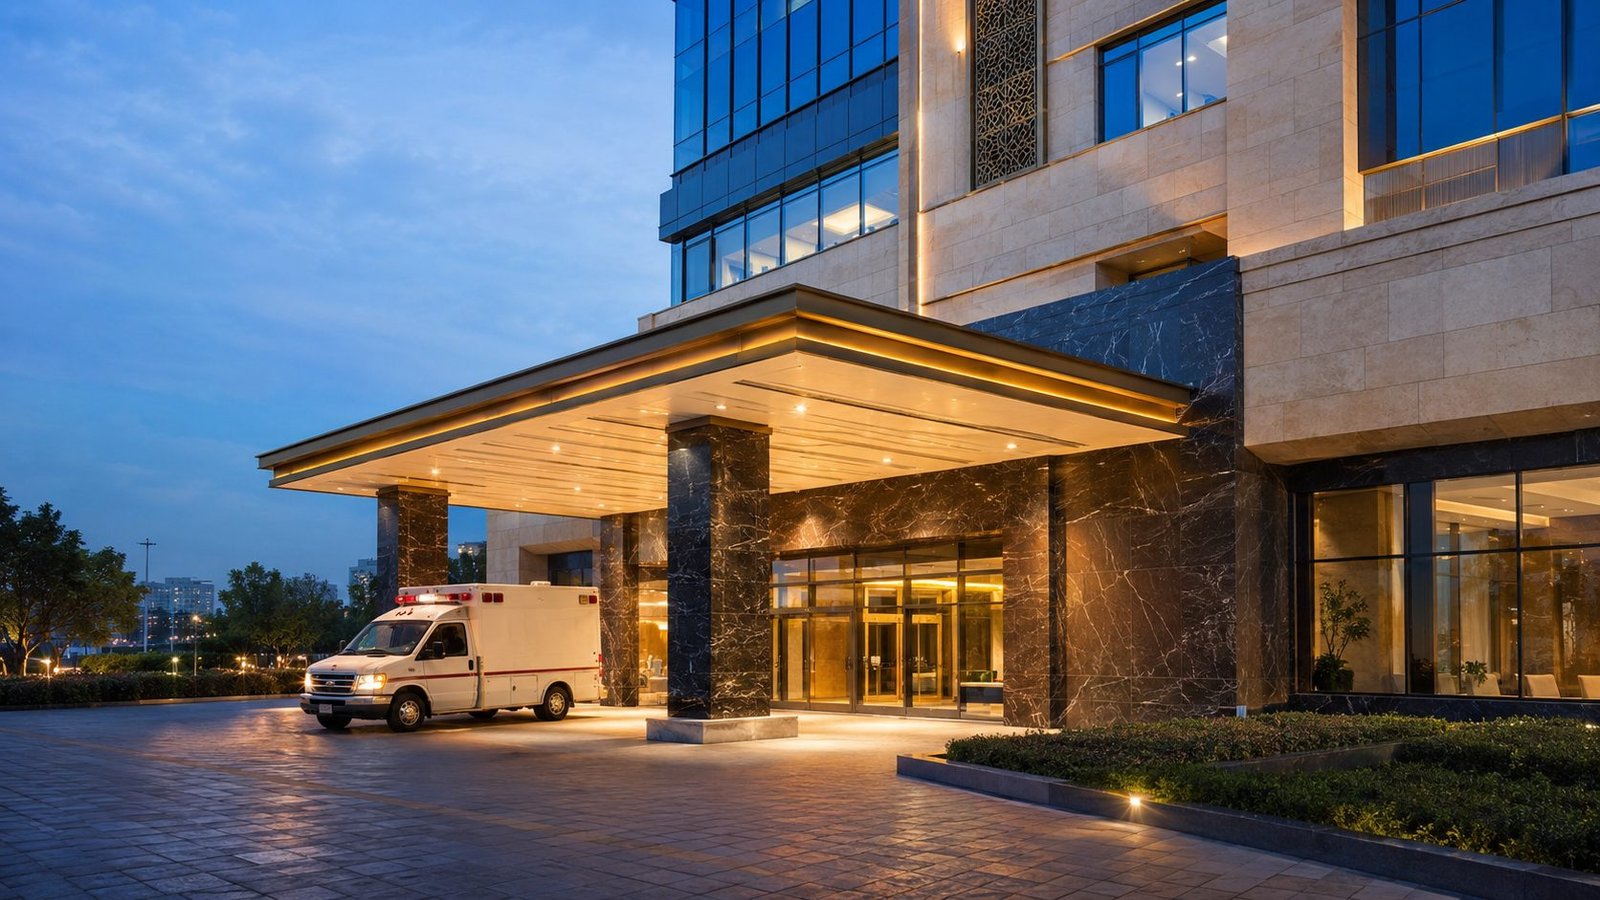
The ground floor is the front door for the hardest moments. A 24 hour emergency department measuring 74 by 21 feet is planned beside a dedicated paediatric emergency, with triage at the entrance and isolation for infectious cases. Reception, admission and billing, a pharmacy and the first outpatient department share the level, so most visits will start and finish without leaving the ground floor.

Concept render: gold-lit emergency entrance and ambulance bay at dusk
CONCEPT RENDER
Acute care floor
LVL G
24/7 emergency · 74'×21'Paeds emergencyTriageIsolationPharmacyOPD-1Admission & billing

Level 01 · First breaths

Maternity & Neonatology

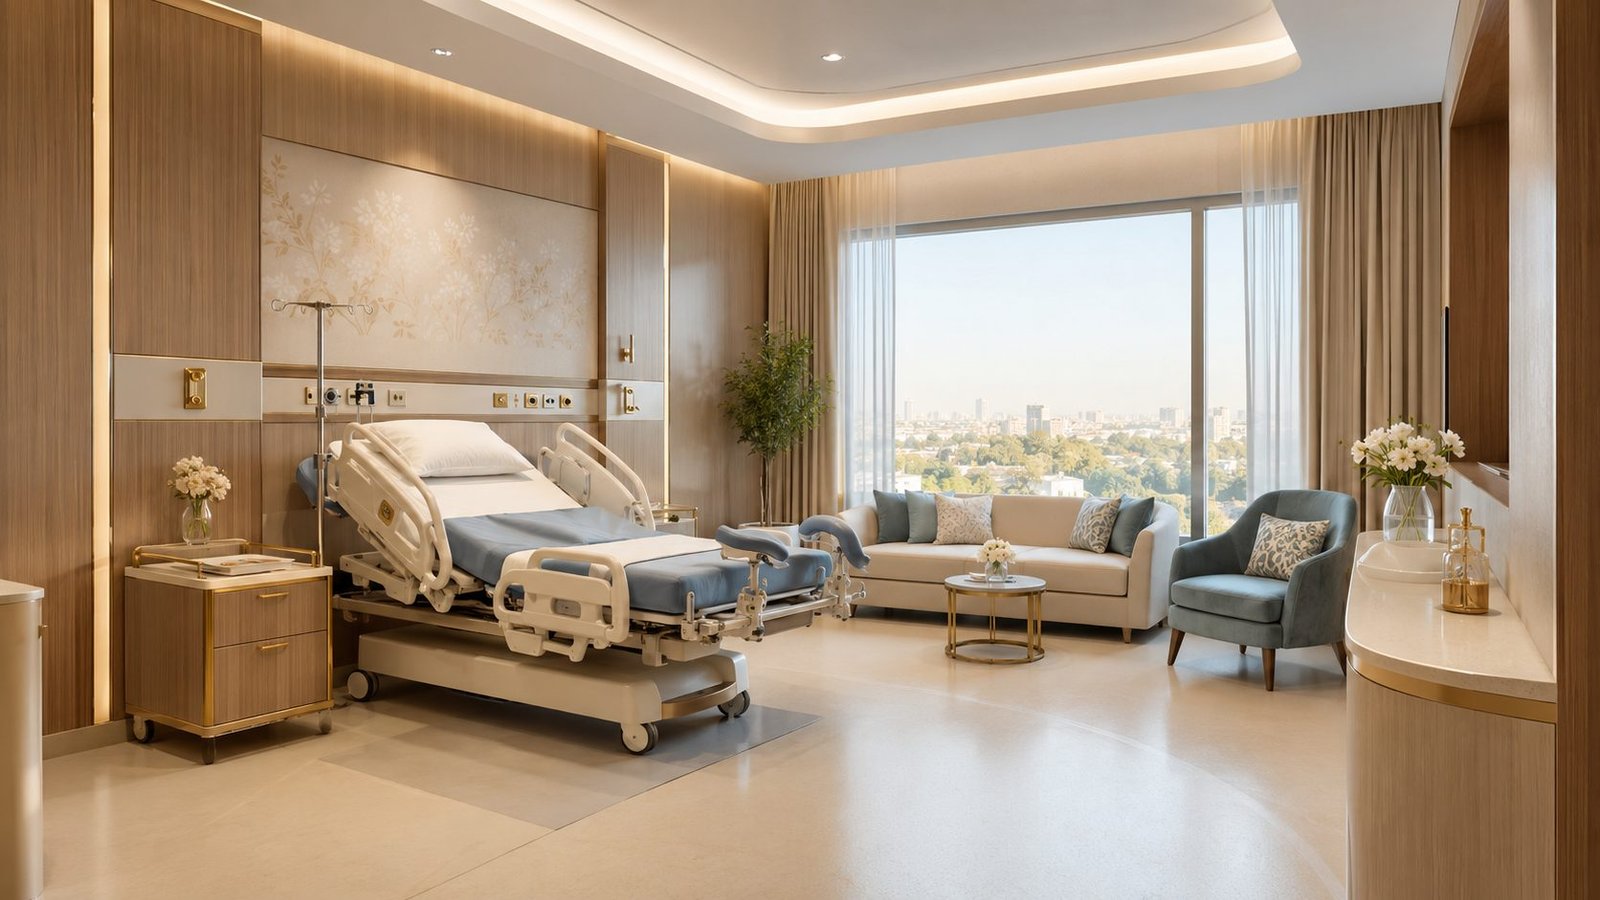
The first floor is designed around the first minutes of life. Labor and delivery rooms lead to a dedicated obstetric theatre, with recovery and pre-natal rooms alongside. Two neonatal intensive care units sit steps from the delivery suites, so the smallest patients will never travel far for critical care.

Concept render: private delivery suite in warm light
CONCEPT RENDER
Specialty floor
LVL 01
Labor roomsDelivery roomsObstetric theatreRecoveryPre-natalNICU ×2

Level 02 · The operating heart

Surgical Complex

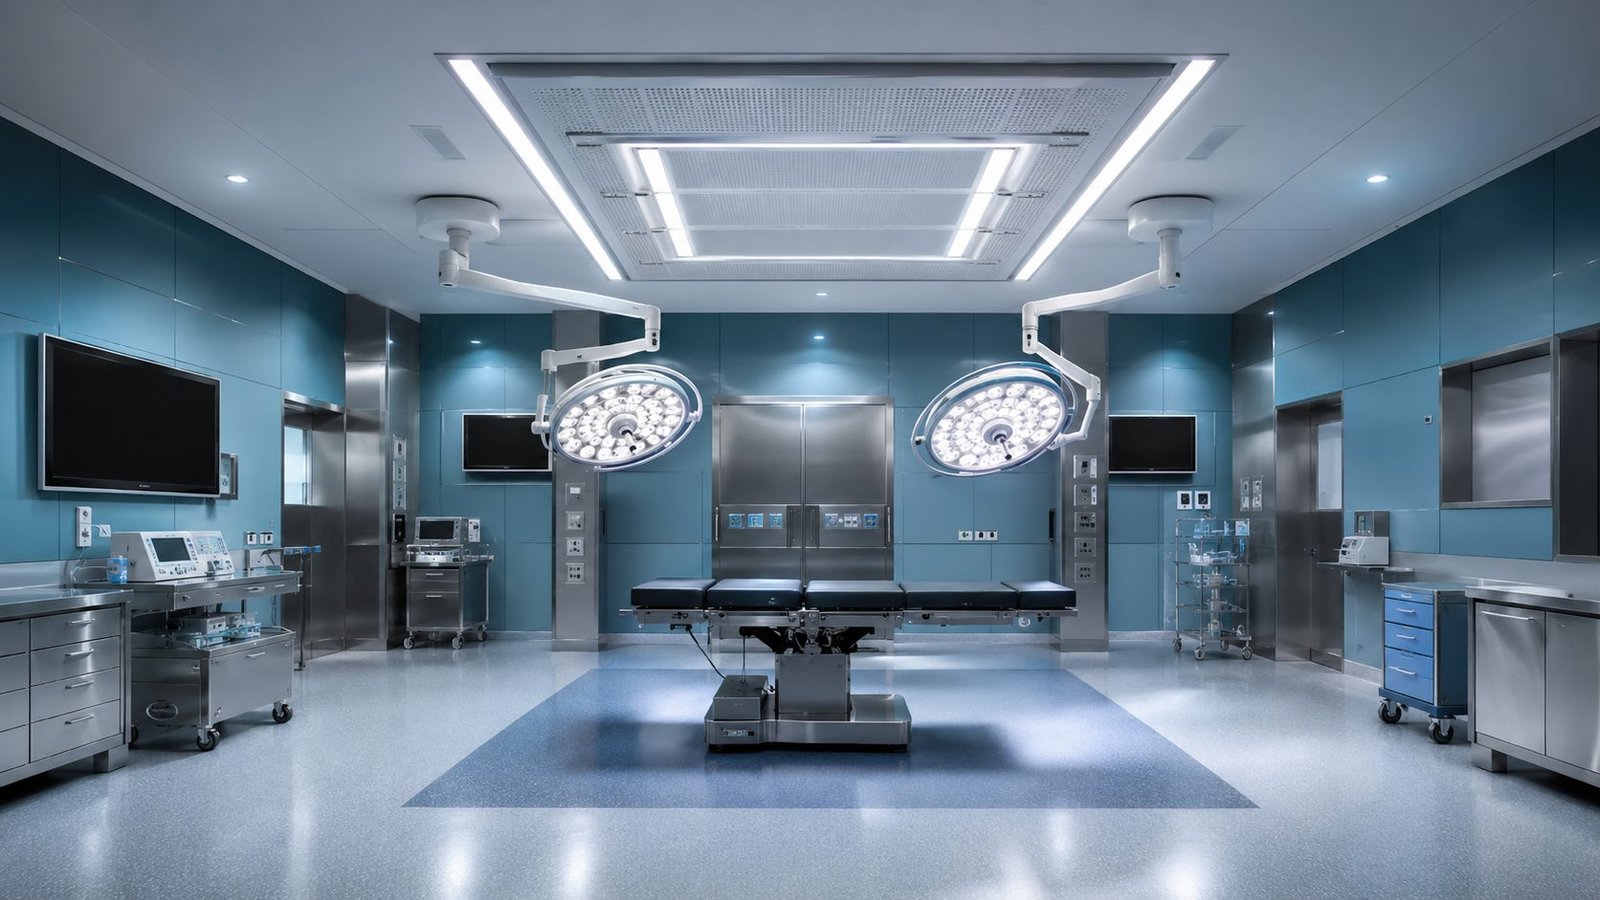
Eight operating theatres, numbered OT-1 through OT-8, form the operating heart of the building. A central sterilisation department, instrument store, pre-op preparation and a post-op unit measuring 22 by 88 feet complete the loop, planned so patients, staff and sterile supplies each move on their own clean path.

Concept render: modern operating theatre with twin surgical lights
CONCEPT RENDER
Specialty floor
LVL 02
8 theatres · OT-1 to OT-8Pre-opPost-op · 22'×88'CSSDInstrument storeDoctor lounges

Level 03 · The heart floor

Cardiac Sciences

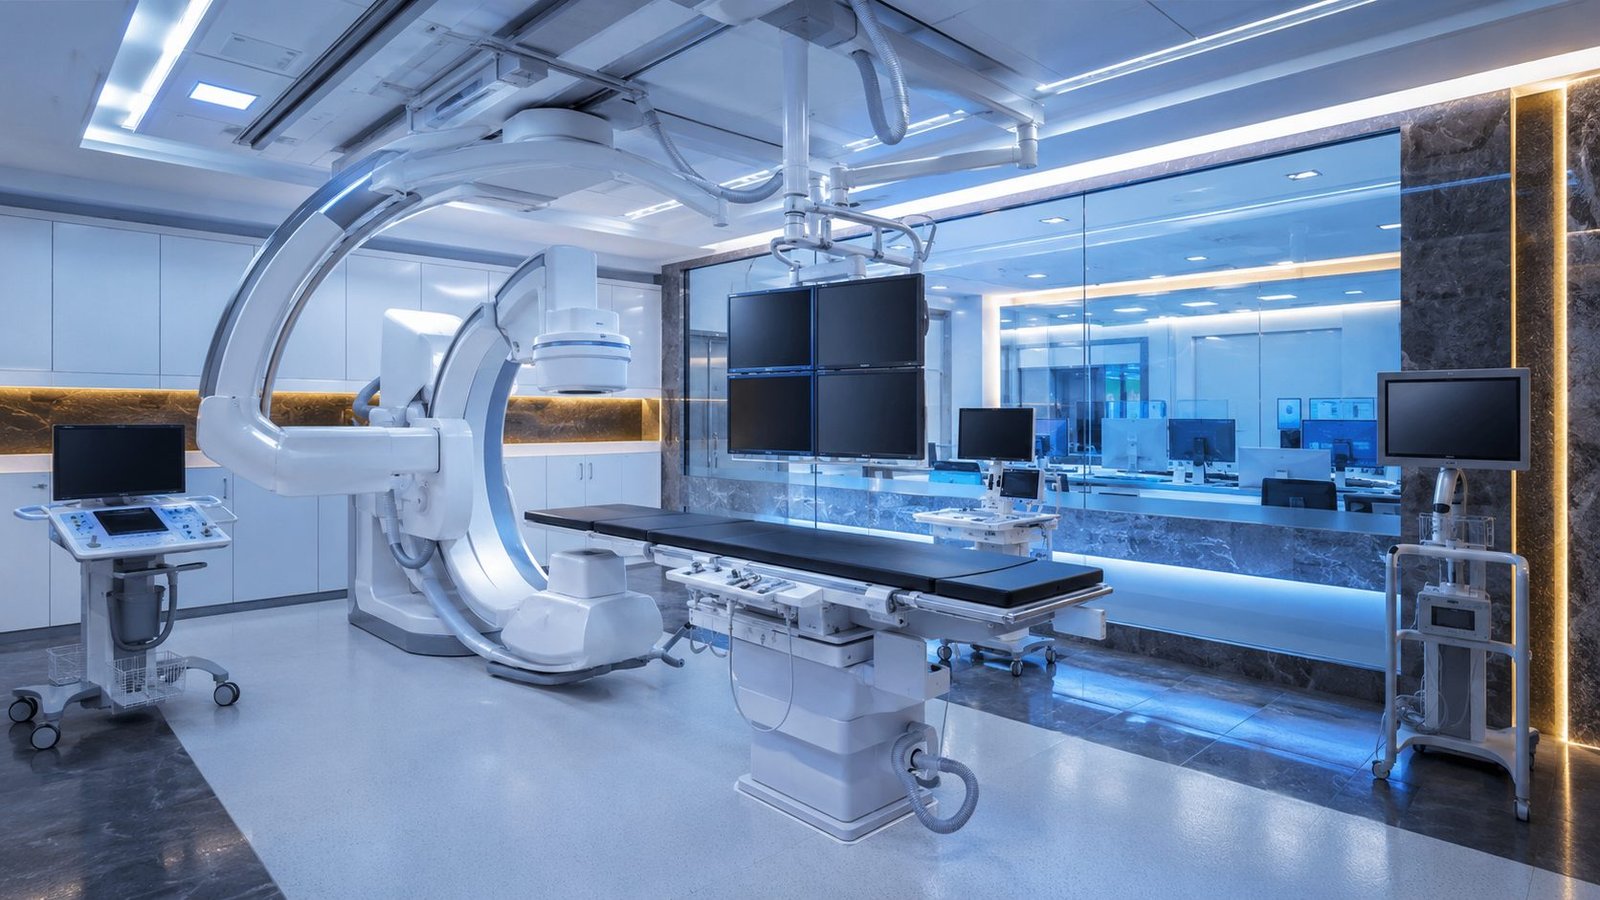
The third floor is given entirely to the heart. A catheterisation lab and angiography suite sit beside two dedicated cardiac theatres, so diagnosis and intervention will happen on the same level. Around them, a ten bed CCU, a nine bed adult cardiac ICU and a separate paediatric cardiac ICU keep every stage of recovery under specialist watch.

Concept render: cardiac catheterisation lab with C-arm angiography system
CONCEPT RENDER
Specialty floor
LVL 03
Cath labAngiographyCCU · 10 bedsAdult cardiac ICU · 9 bedsPaeds cardiac ICU2 cardiac theatresControl room

Level 04 · Constant vigilance

Critical Care

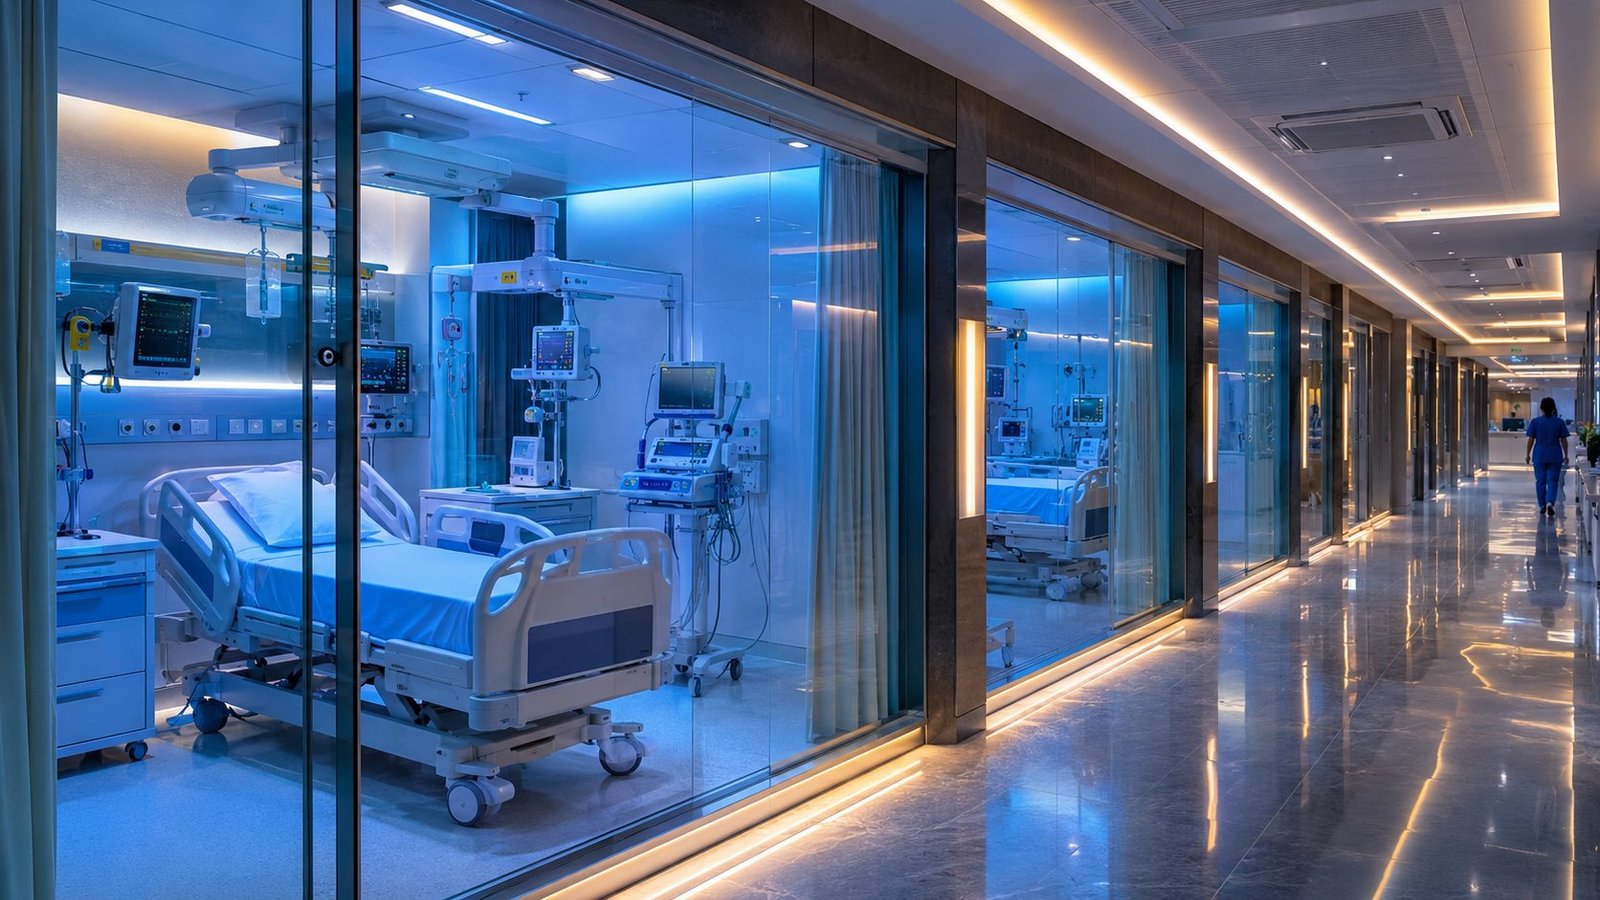
One floor is kept for constant vigilance. A fifteen bed medical and surgical ICU works beside a fifteen bed high dependency unit, with isolation rooms for patients who need separation and private and double rooms for those stepping down. The floor is planned as a single continuum, from the most intensive care to recovery.

Concept render: intensive care bay with glass-partitioned beds
CONCEPT RENDER
Specialty floor
LVL 04
ICU · 15 bedsHDU · 15 bedsIsolation roomsPrivate & double rooms

Level 05 · Water made pure

Renal & Dialysis

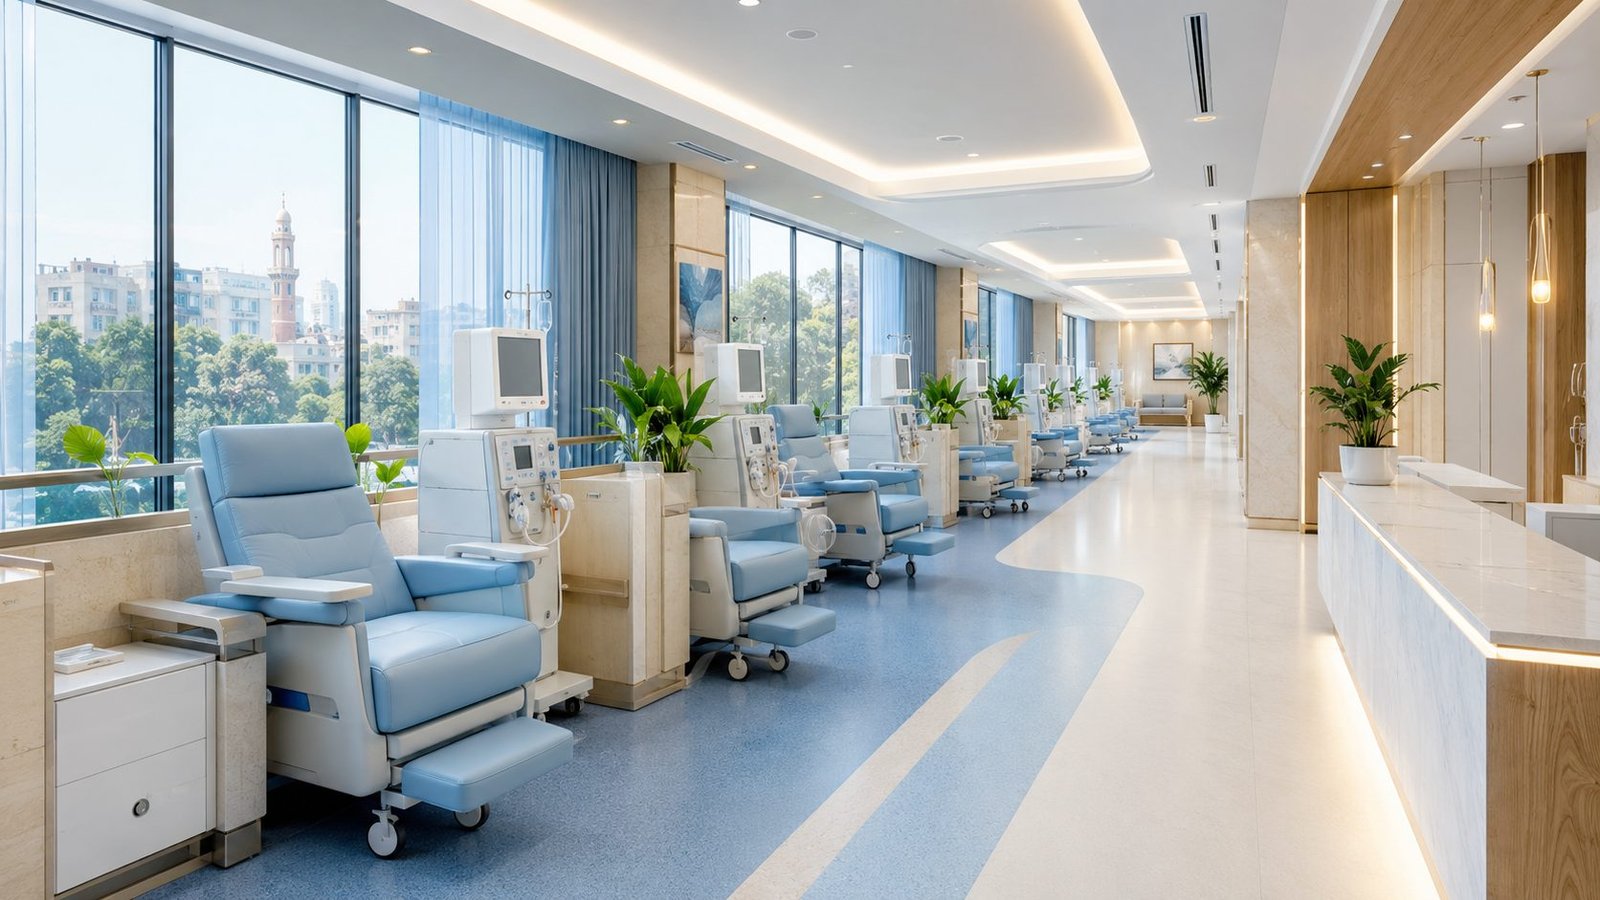
The fifth floor will hold a multi-station dialysis ward supplied by its own reverse osmosis water plant, purpose-treated water for every session. A nine bed paediatric ICU and private rooms share the level, keeping renal care and paediatric critical care close to the specialists who run them.

Concept render: daylight dialysis hall with recliner stations
CONCEPT RENDER
Specialty floor
LVL 05
Dialysis wardRO water plantPaeds ICU · 9 bedsPrivate rooms

Level 06 · Precision procedures

Procedures & Specialties

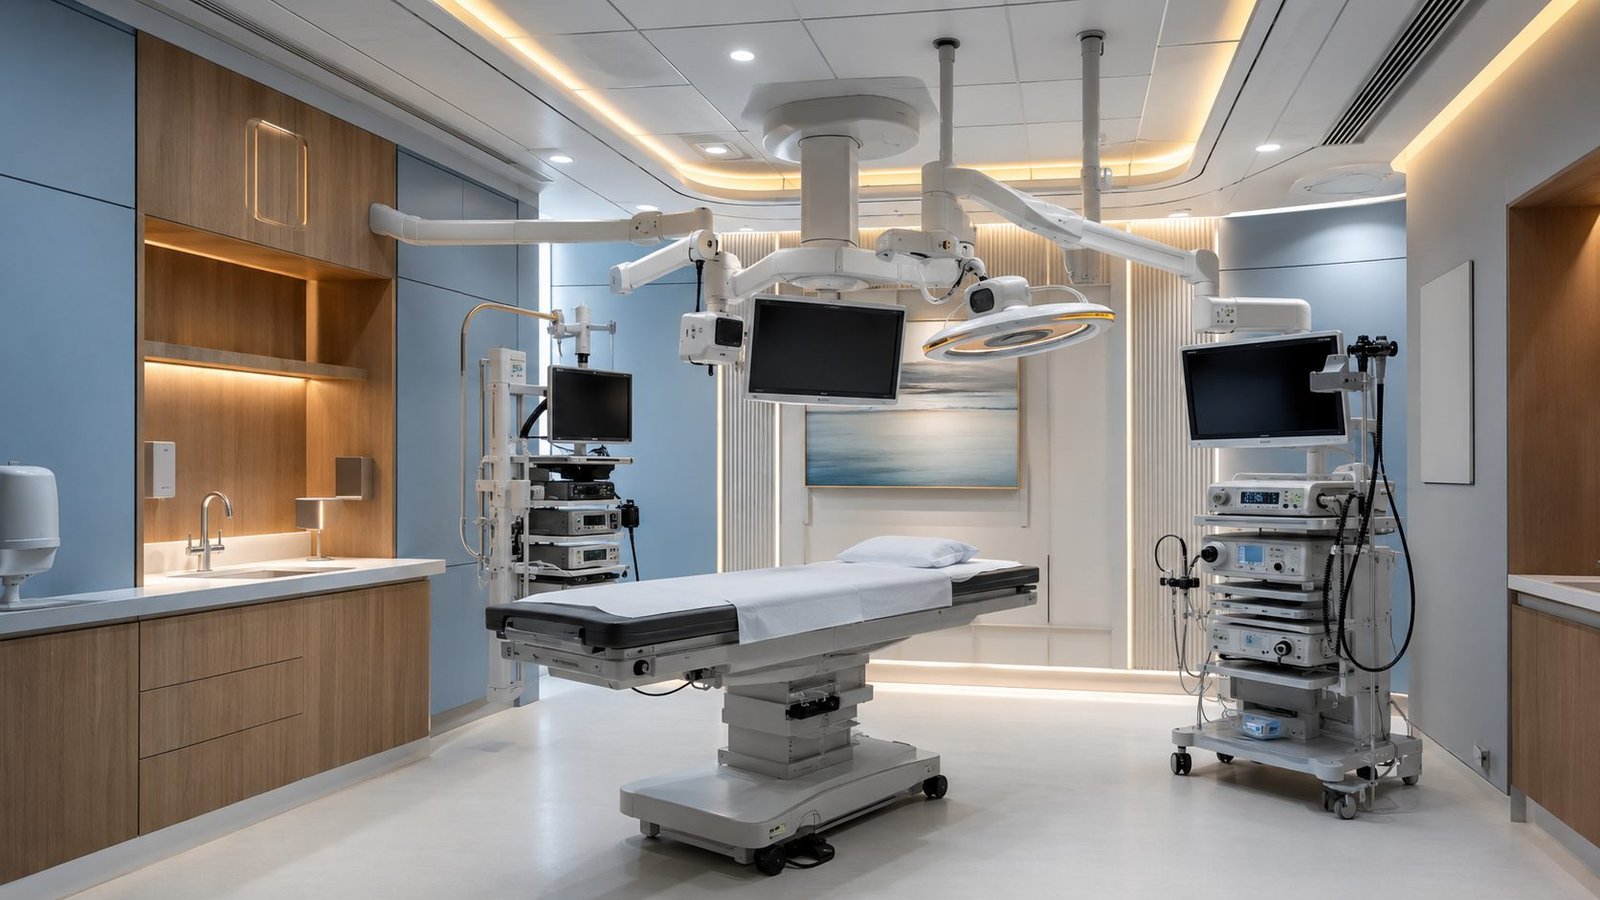
The sixth floor gathers the planned, precise procedures. An endoscopy suite covers gastroscopy, colonoscopy and bronchoscopy. Dental clinics work beside their own laboratory and OPG imaging. Ophthalmology brings optometry and refraction, and a rehabilitation gym gives physiotherapy a proper home rather than a corner.

Concept render: endoscopy procedure room
CONCEPT RENDER
Specialty floor
LVL 06
Endoscopy suiteGastroscopyColonoscopyBronchoscopyDental + OPGOphthalmologyRehab gym

The complete directory

Every level, from the foundations to the crown.

Thirteen planned levels. This is the program of the building as designed.

LevelDepartmentKey rooms
BParking & Facilities30+ car bays · 40,000 gal water tank · biomedical workshop · pump rooms · staff facilities
LGDiagnostics & LaboratoryMRI · 2× CT scan · digital X-ray · 2× ultrasound · ECG, ETT · pathology lab · blood bank & donor · OPD-2
GEmergency & Outpatient24/7 emergency · paeds emergency · triage · isolation · reception · pharmacy · OPD-1 · admission & billing
01Maternity & NeonatologyLabor & delivery rooms · obstetric theatre · recovery · pre-natal · NICU ×2
02Surgical Complex8 theatres, OT-1 to OT-8 · pre-op · post-op, 22'×88' · CSSD · instrument store
03Cardiac SciencesCath lab · angiography · CCU, 10 beds · adult cardiac ICU, 9 beds · paeds cardiac ICU · 2 cardiac theatres
04Critical CareMedical & surgical ICU, 15 beds · HDU, 15 beds · isolation rooms · private & double rooms
05Renal & DialysisDialysis ward · RO water plant · paeds ICU, 9 beds · private rooms
06Procedures & SpecialtiesEndoscopy suite · dental clinics with OPG · ophthalmology · rehab gym
07Transplant & Private CareOrgan transplant theatres · pre & post-op · private ensuite rooms · isolation
08Private Patient RoomsPrivate ensuite rooms · isolation · nurse stations
09Inpatient WardsPaeds ward, 8 beds · adult ward, 9 beds · paeds isolation · private rooms
10Community & AdministrationAuditorium, 100 seats · cafe, 112 seats · library · board room · day care · multipurpose hall

Talk to us about the project, partnerships or joining the team.

Get in touch